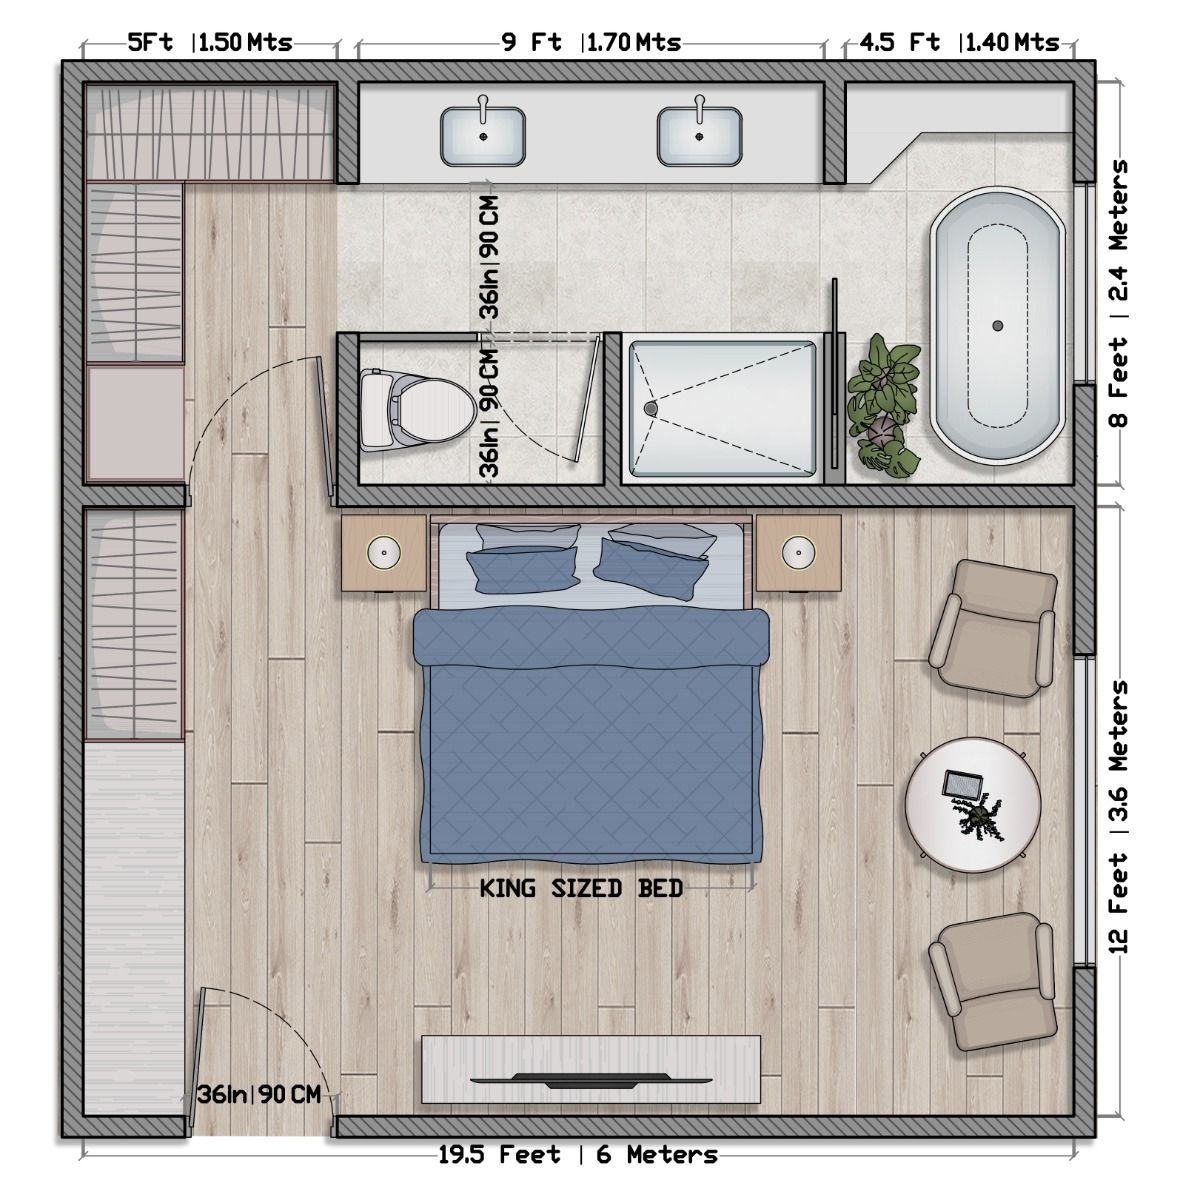
7 Steps for a Perfect Master Bedroom Layout
Designing a master bedroom layout goes beyond arranging furniture; it’s about crafting a personal sanctuary that balances comfort, function, and aesthetic appeal. A thoughtfully planned layout can transform your bedroom into a restful retreat, enhancing both usability and your overall well-being. This guide will walk you through seven essential steps to create a master bedroom layout that perfectly suits your lifestyle and preferences.
Step 1: Assess Your Needs and Space
Before moving any furniture or sketching plans, a thorough assessment is crucial. Begin by measuring your room’s dimensions accurately, including wall lengths, ceiling height, and the placement of windows, doors, and electrical outlets. Consider your lifestyle: do you read in bed, watch TV, or work in your bedroom? What activities do you regularly perform here? Think about the essential furniture pieces you already own or plan to acquire, noting their dimensions. This initial analysis forms the bedrock of a successful layout, ensuring every decision is grounded in practical reality and personal preference.
Key Takeaway: Understanding your room’s physical constraints and your personal needs is the fundamental first step to a functional layout.

Step 2: Define Your Focal Point
Every well-designed room benefits from a clear focal point, and in a master bedroom, this is almost always the bed. Strategically positioning your bed sets the tone and dictates the flow of the entire space. Ideally, the bed should be placed against the longest wall, allowing ample space on either side for nightstands and easy access. Consider the view from the doorway – a beautifully made bed can be a welcoming sight. Avoid placing the bed directly under a window if possible, as it can interfere with privacy, light control, and wall decor.
Key Takeaway: Anchor your design with the bed as the primary focal point, considering its visual impact and practical accessibility.
Step 3: Plan Furniture Placement for Flow
With the bed’s position determined, integrate other key furniture pieces such as dressers, chests, benches, and seating. The goal is to create unobstructed pathways and maintain a sense of openness. Ensure there’s enough clearance around the bed (at least 2-3 feet on the sides and foot) for comfortable movement and bed-making. Position dressers and chests against walls that don’t compete with the bed’s focal status, ensuring their drawers can open fully without obstruction. If you have a sitting area or desk, define this zone while ensuring it doesn’t impede the primary circulation paths. Visualizing the pathways helps prevent a cluttered or awkward arrangement.
Key Takeaway: Prioritize clear pathways and adequate clearance between furniture pieces to ensure comfort and ease of movement throughout the room.
Step 4: Layer Lighting for Ambiance and Function
Effective lighting is paramount in a master bedroom, serving both functional and aesthetic purposes. Employ a layered approach: 1. Ambient Lighting: General illumination, often from a ceiling fixture, providing overall brightness. 2. Task Lighting: Specific light for activities like reading (bedside lamps), dressing (wardrobe lighting), or applying makeup (vanity lights). 3. Accent Lighting: Used to highlight architectural features, artwork, or create mood (dimmable lamps, wall sconces). Ensure all light sources are on dimmers for flexibility, allowing you to adjust the mood from brightly lit to softly intimate. Consider natural light sources as well, planning window treatments that offer both privacy and light control.
Key Takeaway: Integrate a diverse lighting scheme with ambient, task, and accent layers, utilizing dimmers to create versatile moods and support all activities.
Step 5: Integrate Storage Solutions Seamlessly
Clutter can quickly undermine even the most beautiful bedroom layout. Thoughtful storage integration is key to maintaining a serene environment. Beyond traditional dressers, consider built-in wardrobes, under-bed storage, or an ottoman with hidden compartments. Wall-mounted shelving can add both storage and display space without encroaching on floor area. When planning, categorize your belongings: what needs to be easily accessible, and what can be stored away? A well-organized room feels larger, more tranquil, and significantly reduces daily stress. Evaluate if existing closet space can be optimized before adding more furniture.
Key Takeaway: Incorporate diverse and discreet storage solutions to minimize clutter, ensuring every item has a designated place for a tidy and calming bedroom.
Step 6: Create Zones for Multi-functional Spaces
Master bedrooms often serve multiple functions beyond just sleeping. If space allows, delineate specific zones for activities like reading, working, or a vanity area. A comfortable armchair, floor lamp, and a small side table can create an inviting reading nook in a corner. A compact desk and ergonomic chair, ideally positioned away from the bed, can form a work area to minimize distraction. For larger rooms, two smaller armchairs or a loveseat with a coffee table can transform it into a luxurious retreat. Use area rugs, different lighting, or even strategically placed furniture to visually separate these zones without requiring physical barriers.
Key Takeaway: Thoughtfully zone multi-functional areas using furniture, rugs, or lighting to enhance utility while maintaining overall room harmony.
Step 7: Personalize with Style and Comfort
The final step is to infuse your personality and style into the layout, making it truly yours. Choose a color palette that evokes tranquility and comfort for you. Select textiles – bedding, curtains, rugs – that add texture, warmth, and luxury. Incorporate artwork, photographs, and decorative objects that resonate personally and contribute to the desired ambiance. Consider elements that enhance comfort, such as plush throws, comfortable pillows, or even a subtle diffuser for aromatherapy. These personal touches transform a mere room into a cherished personal haven.
Key Takeaway: Elevate your bedroom from functional to deeply personal by layering in comfort, style, and meaningful decorative elements that reflect your taste.
“A truly exceptional master bedroom layout understands that the space isn’t just for sleeping. It’s a stage for daily rituals, a private sanctuary. Thinking about how you move, relax, and rejuvenate in the space is as critical as where you place the bed.” – Sarah Lytton, Interior Design Consultant
“Don’t underestimate the power of negative space. A common mistake is filling every corner. Allowing for breathing room around furniture creates visual calm and makes a room feel larger and more intentional, rather than cramped.” – Mark Reynolds, Architectural Designer
Essential Furniture & Recommended Clearances
| Furniture Item | Ideal Placement | Minimum Clearance |
|---|---|---|
| Bed | Center of longest wall, opposite door | 24-36 inches (sides & foot) |
| Nightstands | Adjacent to bed, flush with mattress height | No additional clearance needed beyond bed |
| Dresser/Chest | Against an unoccupied wall | 30-36 inches (for drawer access) |
| Armchair/Sofa | Corner or defined sitting zone | 18-24 inches (around for movement) |
| Desk | Quiet corner, away from main traffic | 30-36 inches (for chair movement) |
FAQ Section
How much space should I leave around my bed?
For optimal comfort and ease of movement, aim for at least 24 inches (60 cm) of clear space on both sides of the bed and at the foot. If space allows, 36 inches (90 cm) is even better, especially if you have an armchair or dresser opposite the bed. This clearance ensures you can comfortably make the bed, access nightstands, and move around without feeling cramped.
What’s the best way to arrange furniture in a small master bedroom?
In a small master bedroom, prioritize functionality and visual lightness. Place your bed against the longest wall to maximize floor space. Opt for wall-mounted nightstands or floating shelves instead of bulky tables. Choose a dresser with vertical storage to save floor area. Consider a wall-mounted TV or mirror to keep surfaces clear. Utilize under-bed storage and keep decor minimal to prevent the room from feeling cluttered.
How can I incorporate a sitting area into my master bedroom?
To incorporate a sitting area, first, ensure your room has adequate space beyond the bed’s primary zone. A small armchair with a floor lamp and a side table can create a cozy reading nook in a corner. For larger rooms, two small armchairs with an ottoman or a small loveseat can define a more expansive sitting zone. Position this area to take advantage of natural light or a pleasant view, always ensuring it doesn’t obstruct main pathways.